
BEDS4
BATHS3 full 1 partial
SQUARE FEET4,038
MLS#300205
STATUSComing Soon
PROPERTY TYPEResidential - Single Family
SUBDIVISIONLakeside Preserve
Property Description
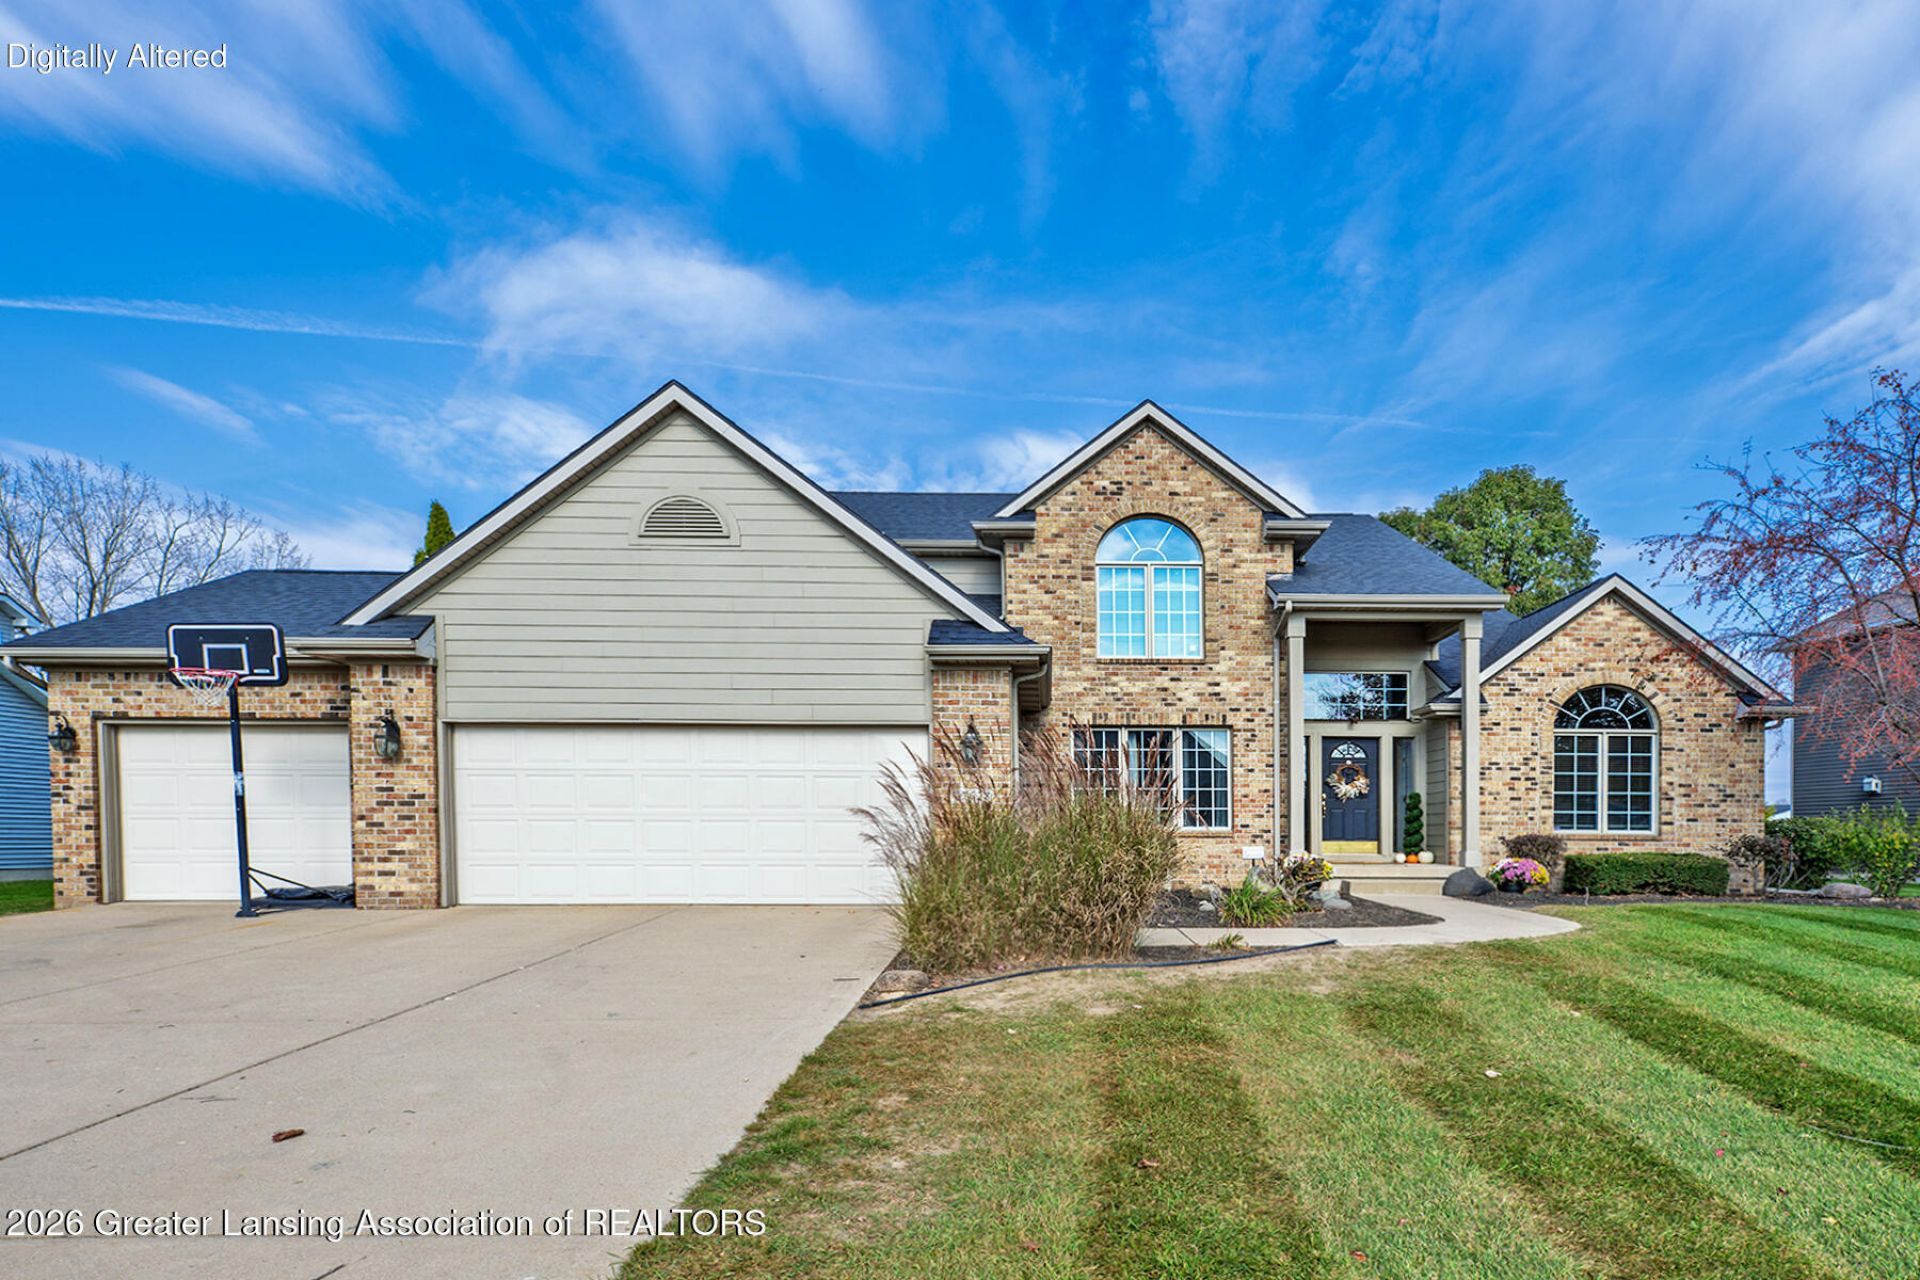
Welcome to this beautifully maintained and extensively updated home in DeWitt! Offering an inviting blend of elegance, comfort, and functionality, this home features soaring ceilings, an impressive two-story great room, beautiful hardwood flooring, and an abundance of natural light. The spacious kitchen offers freshly painted cabinetry and flows seamlessly into the living and dining areas, perfect for everyday living and entertaining. The main-floor primary suite provides a comfortable retreat, while additional bedrooms and a dedicated office offer flexibility for todays lifestyle. The recently remodeled lower level adds exceptional living space, featuring a cozy fireplace, custom built-ins, and a stylish bar area. Step outside to enjoy your private backyard oasis, complete with an in-ground pool featuring a new saltwater system and heater. Over $100,000 in recent improvements include updated flooring, new carpeting, a new AC unit, updated primary shower, new lighting, and more. With thoughtful updates throughout and incredible spaces for entertaining, this home is truly a must-see!
Property Features
Property Type: Residential - Single Family
Cooling: Central Air
Fenced: Yes
Fireplaces: 1
Fuel Type: Gas
Garage: 3 car attached
Heating: Fireplace(s), Forced Air, Natural Gas
Home Style: Traditional
Lot Size: 0.31 Acres
Roof Type: Shingle
Stories: 2.0
Taxes: $10,840
Year Built: 2003
Feature Descriptions
Appliances: Convection Oven, Dishwasher, Disposal, Double Oven, Dryer, Free-Standing Electric Oven, Free-Standing Electric Range, Free-Standing Refrigerator, Humidifier, Ice Maker, Microwave, Range, Range Hood, Refrigerator, Stainless Steel Appliance(s), Vented Exhaust Fan, Washer, Washer/Dryer, Washer/Dryer Stacked, Water Heater, Water Softener Owned, Wine Refrigerator
Association Amenities: Basketball Court, Beach Rights, Cable TV, Tennis Court(s), Other
Exterior: Brick, Stone, Vinyl Siding
Exterior Amenities: Barbecue, Lighting, Outdoor Grill, Private Yard, Rain Gutters, Storage, Uncovered Courtyard
Fireplace: Gas, Electric, Basement, Family Room, Glass Doors, Living Room, Masonry, Stone
Flooring: Carpet, Hardwood, Simulated Wood, Tile, Vinyl, Wood
HOA Y/N: Yes
Interior Amenities: Breakfast Bar, Built-in Features, Cathedral Ceiling(s), Ceiling Fan(s), Chandelier, Crown Molding, Double Vanity, Dry Bar, Eat-in Kitchen, Entrance Foyer, Granite Counters, High Ceilings, High Speed Internet, Kitchen Island, Open Floorplan, Pantry, Primary Downstairs, Recessed Lighting, Soaking Tub, Stone Counters, Storage, Vaulted Ceiling(s), Walk-In Closet(s)
Laundry: Gas Dryer Hookup, Inside, Laundry Room, Main Level, Washer Hookup
Lot: Back Yard, Front Yard, Landscaped, Level, Many Trees, Sprinklers In Front, Sprinklers In Rear
Lot Dimensions: 90x151
Parcel #: 19-150-210-000-019-00
Parking: Attached, Driveway, Finished, Garage, Garage Door Opener, Garage Faces Front
Patio/Porch: Deck, Front Porch, Patio
Pool: Diving Board, ENERGY STAR Qualified pool pump, Fenced, Heated, In Ground, Liner, Outdoor Pool, Pool Cover, Private, Salt Water, Solar Cover
Road Frontage: City Street
Road Surface: Concrete, Paved
Security Features: Smoke Detector(s)
Sewer: Public Sewer
SQFT Total: 4038
Swimming Pool: Yes
Utilities: Water Connected, Sewer Connected, Natural Gas Connected, High Speed Internet Available, Electricity Connected, Cable Available
Water: Public
Listed By / Shown By
Listed By
Agency Name: Bond Real Estate & Design, LLC
Shown By
Agent Name: Isaac Whitten
Agent Phone: (567) 322-0197
Agency Title: Key Realty

Estimate Your Payment
Estimated Payment
$ 4,728.24 per month $3,635.36 Principal & Interest $903.33 Property Tax $189.55 Homeowner's Insurance
12628 Paradise Drive | MLS# 300205
This single family home located at 12628 Paradise Drive, Dewitt, MI 48820 is currently listed for sale with an asking price of $649,900. This property was built in 2003 and has 4 bedrooms and 3 full and 1 partial baths with 4038 sq. ft. Paradise Drive is located in the Lakeside Preserve subdivision. Search Lakeside Preserve real estate on isaacwhitten.ikeyrealty.com today.