
BEDS3
BATHS2
SQUARE FEET1,716
MLS#1945720
STATUSActive
PROPERTY TYPEResidential - Single Family
SUBDIVISIONMI
SCHOOLLeland Public School District
Property Description
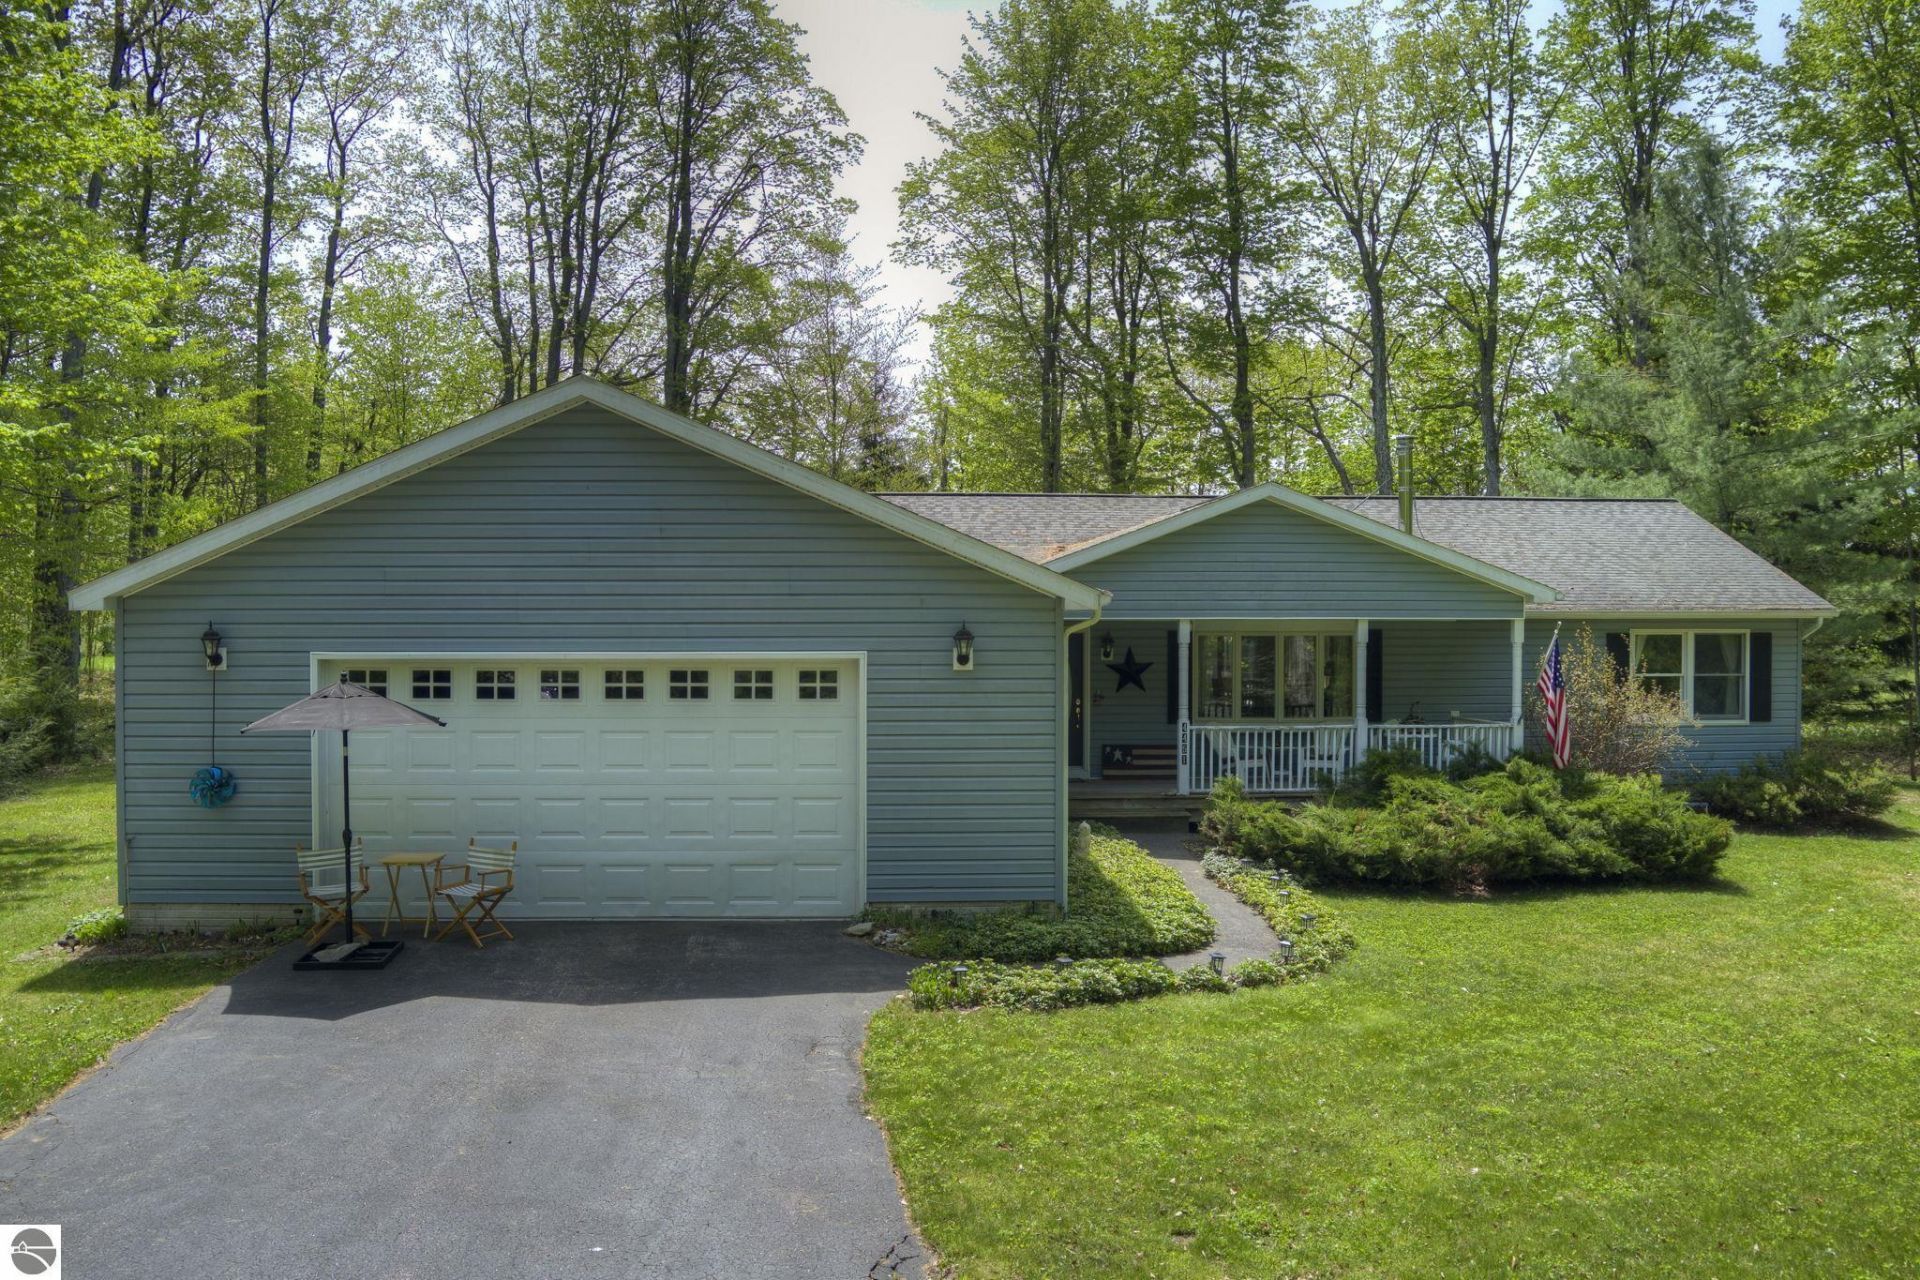
Discover the outdoor lifestyle you???ve been dreaming of in this Leelanau County ranch-style home, perfectly positioned for adventure and relaxation. Nearly adjoining the former Sugar Loaf course and Manitou Passage Golf Club, this location puts some of Leelanau???s best recreation right outside your door. Bike, hike, or take a quick drive to Good Harbor Bay Beach and Port Oneida Rural with miles of shoreline, trails and scenic beauty. Nature lovers will appreciate the nearby new Leelanau Conservancy preserve with 288 acres of planned trails, overlooks, and protected land - all within walking distance. Inside, the spacious ranch layout features an island kitchen, dining area, and flexible conversation space designed for gathering after a day outdoors. The full basement offers 9-foot ceilings and an egress window for future living space, gear storage, or a recreation room. An oversized, extra-tall two-car garage easily accommodates bikes, kayaks, and all your Up North essentials. Set on a beautifully wooded .93-acre lot, this property is your gateway to the best of Leelanau living.
Property Features
Property Type: Residential - Single Family
Basement: Poured Concrete
Home Style: Ranch, 1 Story, Ranch, 1 Story
Lot Size: 0.93 Acres
Roof Type: Asphalt
Year Built: 2005
Feature Descriptions
Above Ground Finished SQFT: 1716
Annual Association Fee: 100.00
Appliance(s)/Equipment: Refrigerator, Oven/Range, Disposal, Dishwasher, Microwave, Washer, Dryer, Central Vacuum
Construction: Frame
Days on Site: 63
Exterior: Countryside View
Garage/Parking: Attached, Door Opener
Heating/Cooling: Forced Air, Central Air
Heating/Cooling Source: Natural Gas
Interior: Island Kitchen
Lot: Subdivision
Lot Dimensions: 150 x 190 x irreg
Outbuilding(s): Yes
Road: Public Maintained, Blacktop
Sewer: Private Septic
Special View Info: Countryside
Water: Private Well
Waterfront Type: No
Room Sizes
Primary Bedroom: 14'1x13'3 Level - Main Floor
Bedroom 2: 11'6x10'3 Level - Main Floor
Bedroom 3: 13'3x11 Level - Main Floor
Dining Room: 10x7 Level - Main Floor
Family Room: 14x11'6 Level - Main Floor
Kitchen: 13x11'10 Level - Main Floor
Living Room: 15x13 Level - Main Floor
Local Schools
School District: Leland Public School District
Listed By / Shown By
Listed By
Agency Name: REO-TCRandolph-233022
Agency Phone: 231-946-4040
Shown By
Agent Name: Isaac Whitten
Agent Phone: (567) 322-0197
Agency Title: Key Realty

Estimate Your Payment
Estimated Payment
$ 3,201.65 per month $3,042.98 Principal & Interest $0.00 Property Tax (data not provided by mls) $158.67 Homeowner's Insurance
4451 Hemlock Road S | MLS# 1945720
This single family home located at 4451 Hemlock Road S, Cedar, MI 49621 is currently listed for sale with an asking price of $544,000. This property was built in 2005 and has 3 bedrooms with 1716 sq. ft. Hemlock Road S is located in the MI subdivision within the Leland Public School District school district. Search MI real estate on isaacwhitten.ikeyrealty.com today.